
Price Reduction
Address
1156 Sw Garfield Avenue, Topeka, KS
Price
$ 74,500
Property Attributes
- MLS#2623367
- TypeSingle Family
- Listing Status Active
- CountySHAWNEE
- CityTopeka
- Area998 - Other Kansas Area
- Zip66604
- StyleTraditional
- Year Built1900
- Taxes$ 1067
- Price$ 74,500
- Bedrooms2
- Full Bathrooms1
- Half Bathrooms1
- Sqr Footage1148
- Lot Size0.094582 Acres
Data Source:
Heartland MLS (HMLS)
Property Description
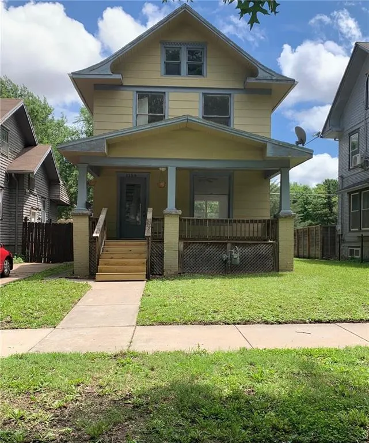
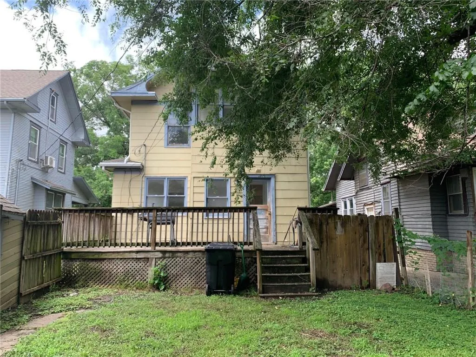
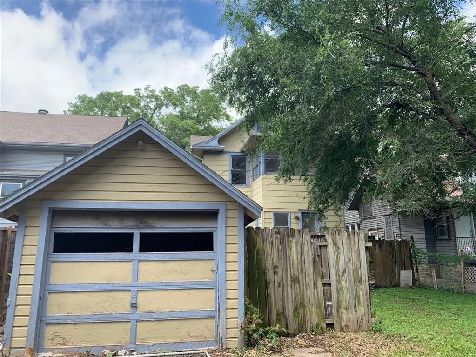
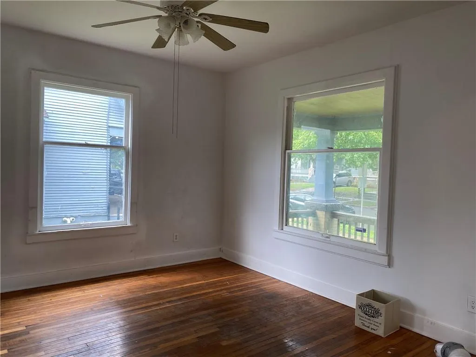
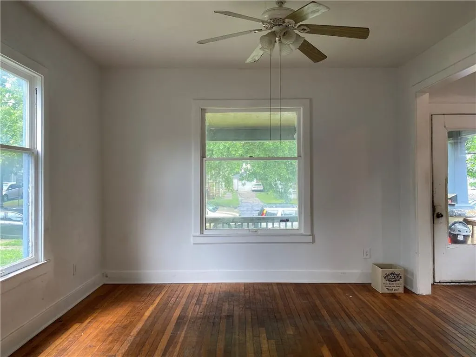
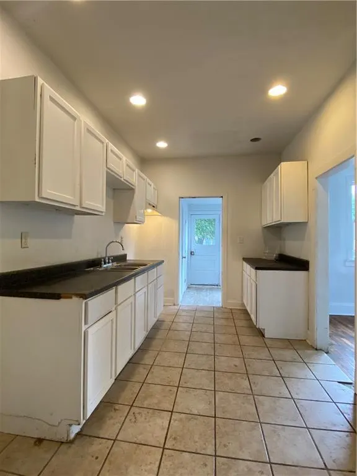
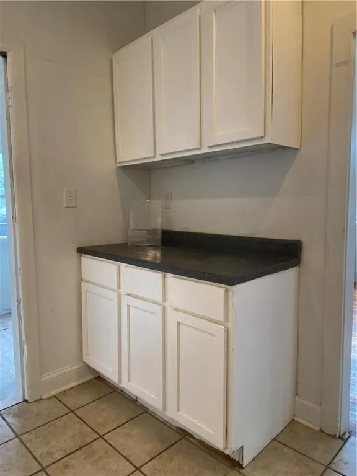
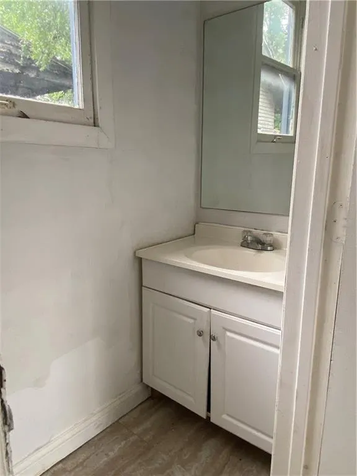
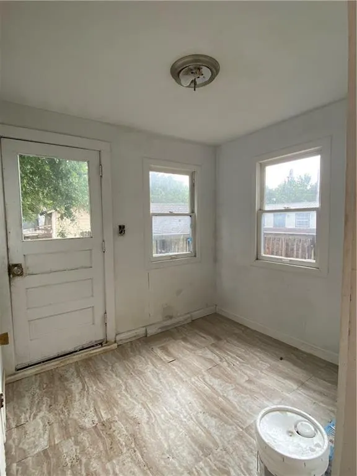
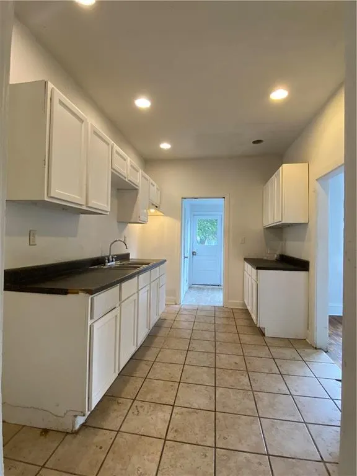
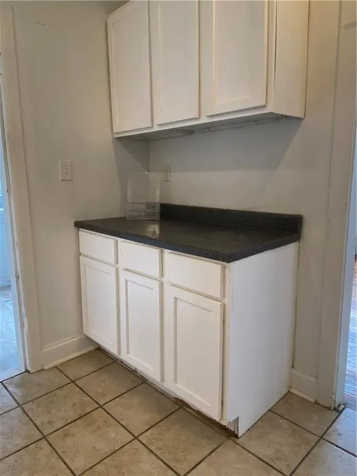
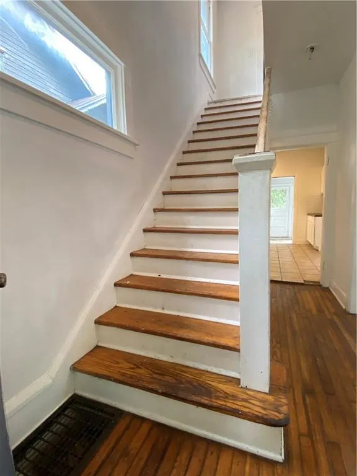
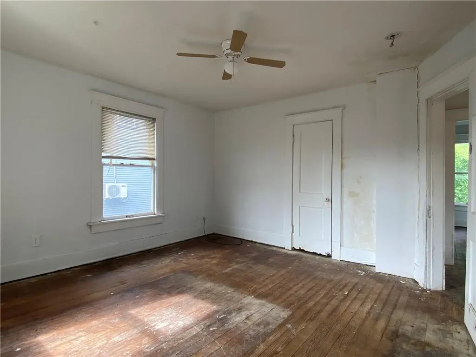
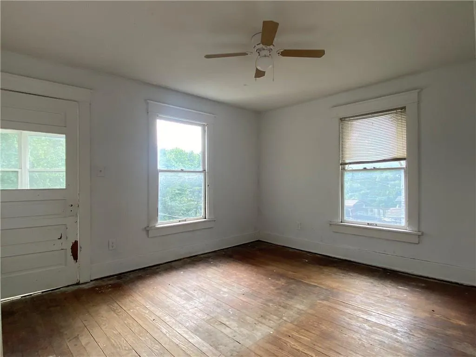
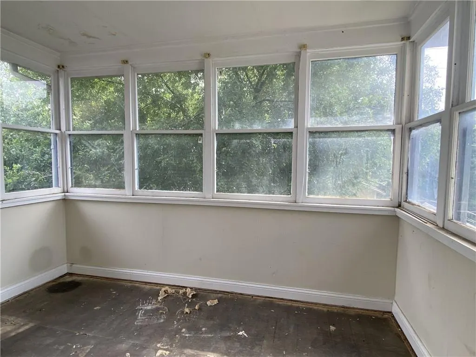
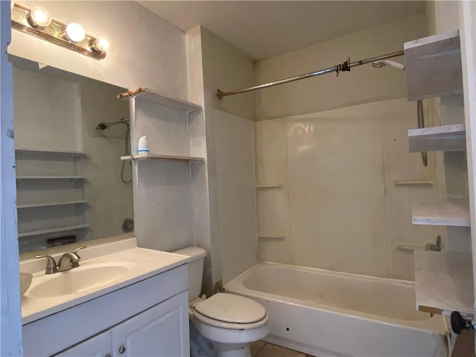
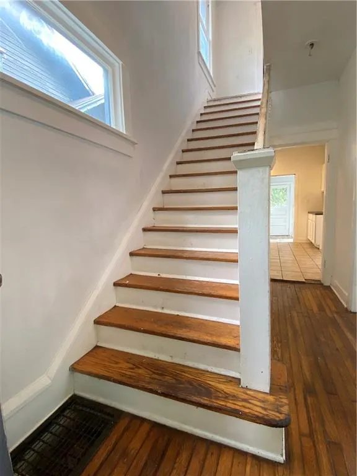
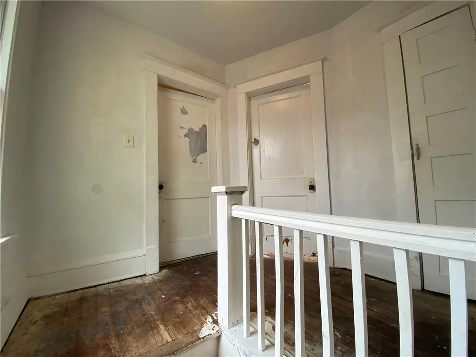
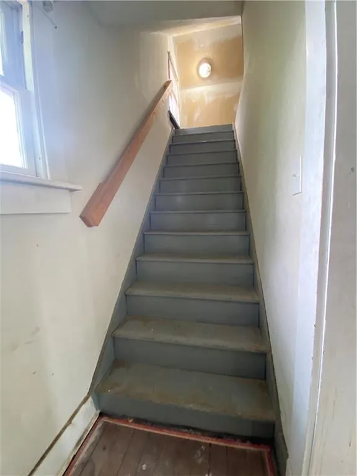
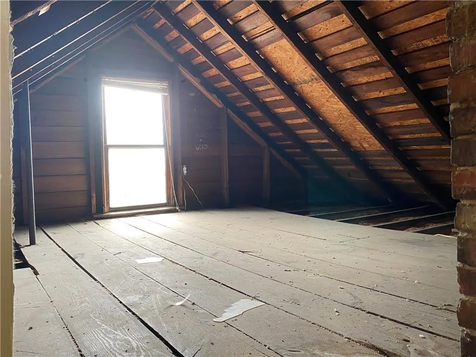
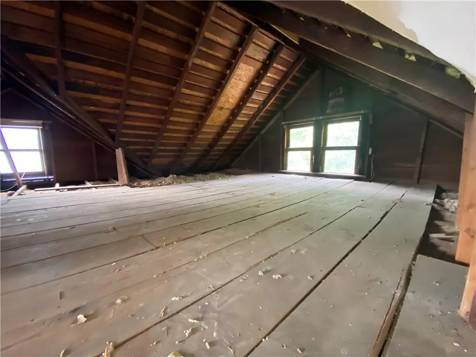
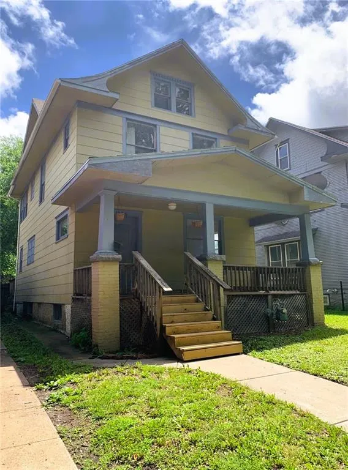
Great Home in Elmhurst Subdivision with lots of charm! Classic Covered Porch! Oversized windows for lots of natural light! Wood Floors throughout the home. Formal living room & formal dining room. Sun room/ Laundry room on the main level. Lots of room in this classic Galley kitchen, a highly efficient layout. Bedrooms are roomy, Primary has a Private sun room. Full bath upstairs & half bath is on the main level. The attic is accessible from bedroom 2, via stairs. Large backyard. Garage is in the alley. Full basement, no finished area. Must See!
| High School |
|---|
| Topeka High School |
| Price History | |
|---|---|
| 6/1/2026 | Listed $79,500 |
| 8/27/2026 | 7$74,500 |
General Features
| Living Area | 1148 |
|---|---|
| Sewer | Public Sewer |
| Heating | Natural Gas |
| Cooling | Electric |
| Possession | Close Of Escrow |
| Roof | Composition |
| Garage Spaces | 1 |
| Patio/Porch Features | Deck |
| Architectural Style | Traditional |
| Construction Materials | Frame |
| Year Built | 1900 |
| Property Subtype | Single Family Residence |
| Ownership | Private |
| Assoc Fee Paid Per | None |
| County | Shawnee |
| Property Type | Residential |
| HOA | No |
| Subdivision Name | Other |
| Garage Y/N | Yes |
| Full Baths | 1 |
| Status | Active |
| Directions | From I-70 (KTA Toll)use 10th Ave Exit,Head toward SE Madison St (0.6 mi) Turn left onto SW Topeka Blvd (0.2 mi) Turn right onto SW 12th St (0.8 mi) Turn right onto SW Garfield Ave Home will be on the |
| High School | Topeka |
| City | Topeka |
| High School District | Topeka |
| MLS Area | 998 - Other Kansas Area |
| Lot Size Units | Square Feet |
| Lot Size Square Feet | 4120 |
| Listing Terms | Cash,Conventional |
| Public Remarks | Great Home in Elmhurst Subdivision with lots of charm! Classic Covered Porch! Oversized windows for lots of natural light! Wood Floors throughout the home. Formal living room & formal dining room. S |
| Standard Status | Active |
| In Flood Plain | No |
| HMS_MaintenanceProvidedYN | No |
Interior Features
| Basement | Full,Unfinished |
|---|---|
| Flooring | Vinyl,Wood |
| Basement (Y/N) | Yes |
| Air Conditioning Y/N | Yes |
| Fireplace Y/N | No |
| Above Grade Finished Area | 1148 |
| Half Baths | 1 |
| Laundry Features | Main Level,Off The Kitchen |
| Total Bedrooms | 2 |
| Dining Area Features | Formal |
| Floor Plan Features | 2 Stories |
Exterior Features
| Fencing | Partial |
|---|---|
| Parking Features | Detached,Garage Faces Rear |
| Water Source | Public |
| Lot Size Area | 4120 |
| Lot Dimensions | 40 X 103 |
| Other Room Features | Sun Room |
Amenities
- Foreclosure
- Views
- Short Sale
- New Construction
- Adult 55+
- Lease To Own
- No HOA Fees
- Furnished
- Primary On Main
- Air Conditioning
- Seller Finance
- Green
- Fixer Upper
- Horse
- Golf
- Fireplace
- Deck
- Garage
- Basement
- Pool
Property vs Single Family Average in 66604
Year Built
 The information displayed on this page is confidential, proprietary, and copyrighted information of Heartland Multiple Listing Service, Inc. (