
Open House Sun, Sep 13th 01:00 PM - 04:00 PM - Price Reduction - New Construction
Address
2609 Ne Amanda Lane, Blue Springs, MO
Price
$ 599,950
Property Attributes
- MLS#2624993
- TypeSingle Family
- Listing Status Active
- CountyJACKSON
- CityBlue Springs
- Area207 - Blue Springs - Buckner - Oak Grove - Grain V
- NeighborhoodAdams Pointe Village
- Zip64029
- StyleTraditional
- Year Built2026
- Price$ 599,950
- Bedrooms4
- Full Bathrooms3
- Half Bathrooms1
- Sqr Footage2472
- Lot Size0.307691 Acres
Data Source:
Heartland MLS (HMLS)
Property Description
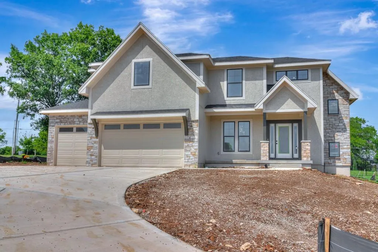
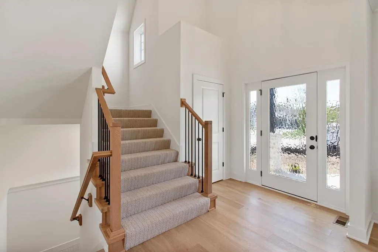
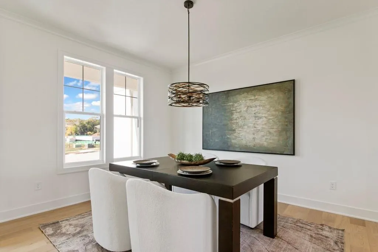
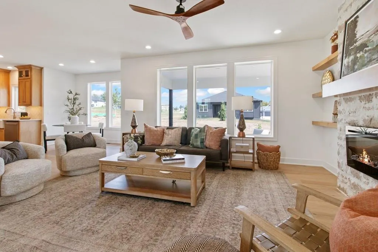
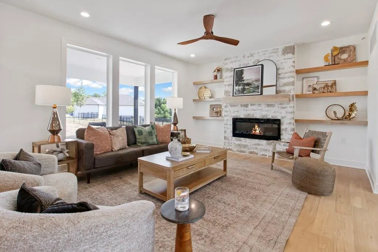
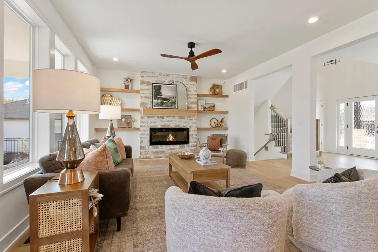
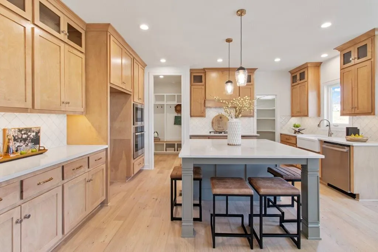
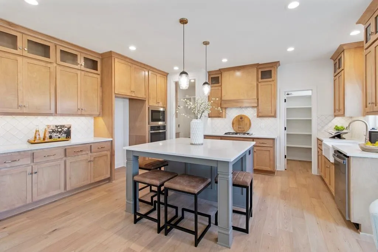
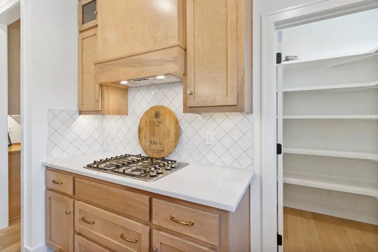
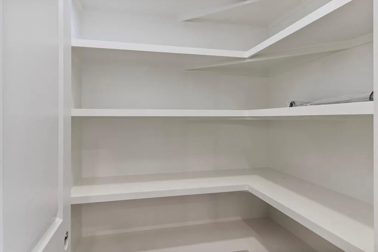
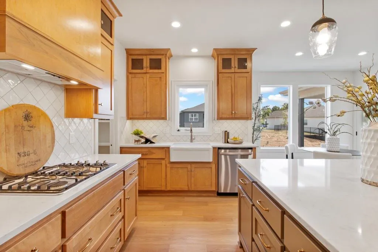
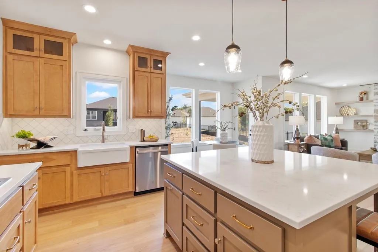
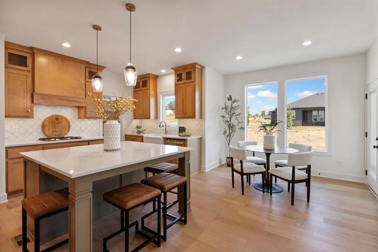
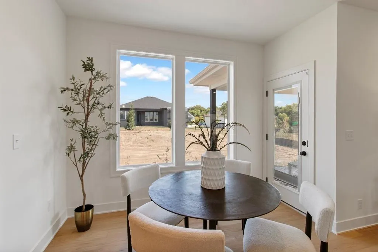
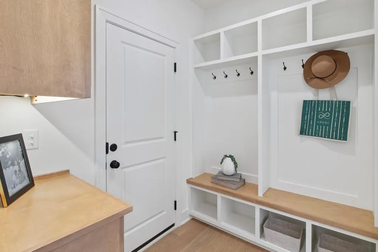
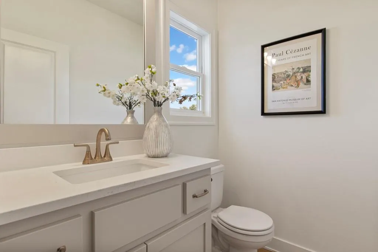
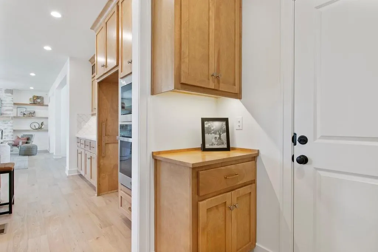
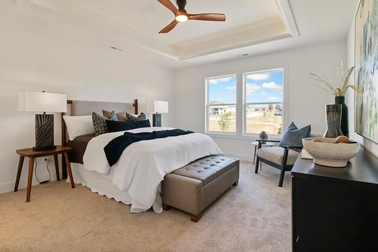
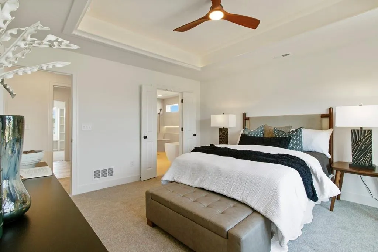
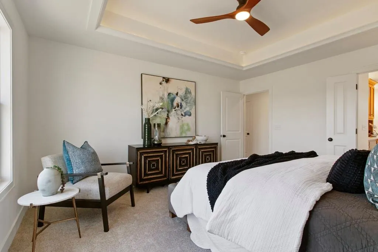
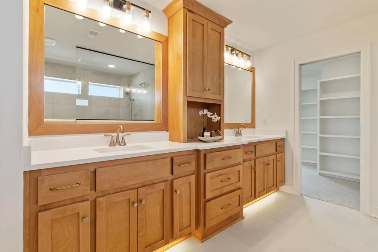
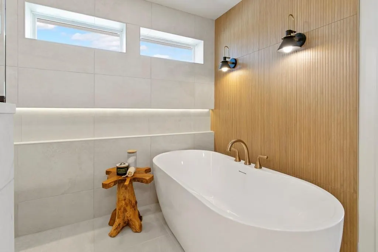
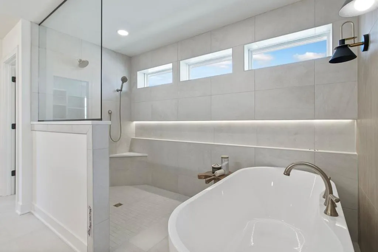
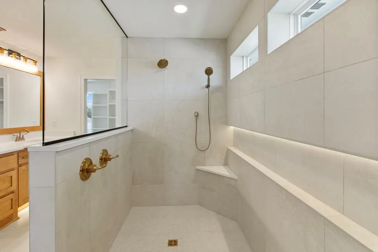
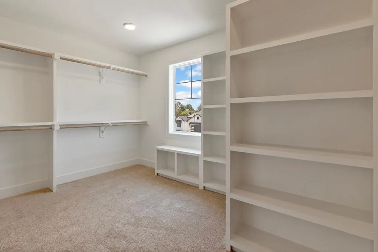
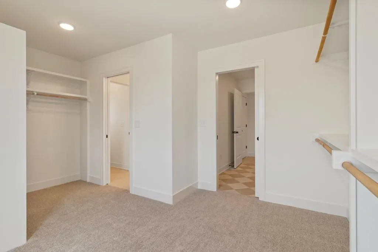
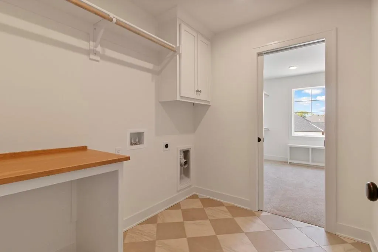
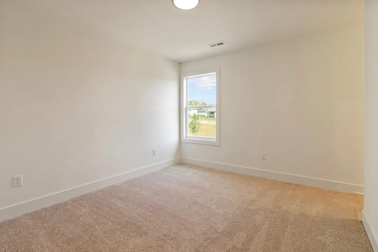
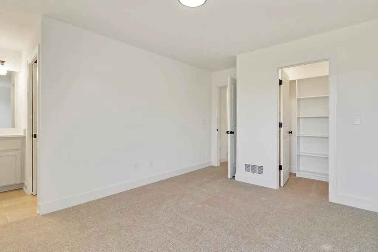
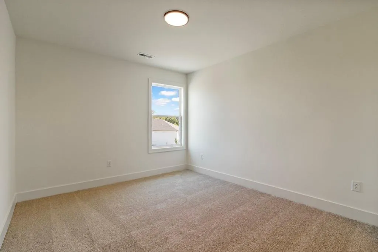
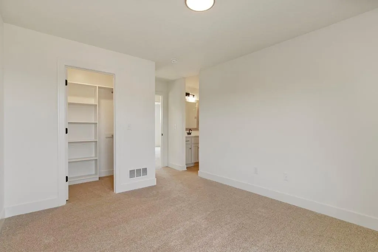
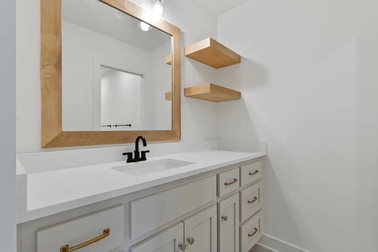
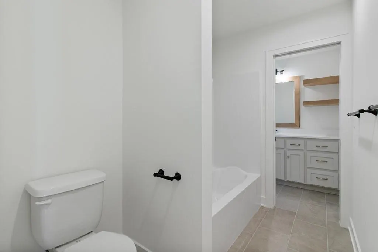
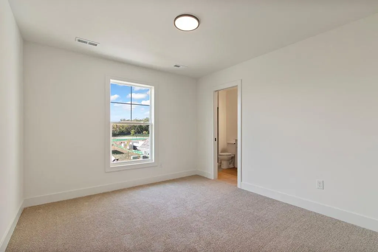
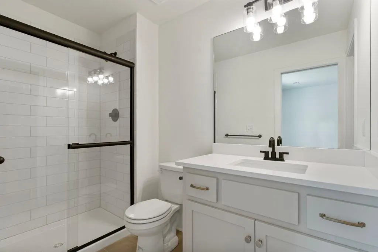
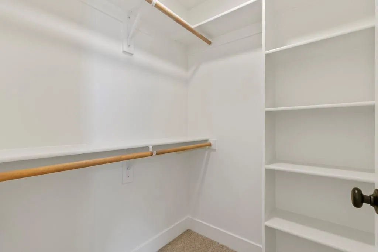
The estimated completion date is Mid-August. Welcome to the Laurelwood by Titan Custom Homes. This beautiful 2-story home offers a functional layout designed for modern living. The main level features a welcoming foyer, a formal dining room that could easily serve as a home office or playroom, and a stunning kitchen with quartz countertops, a large island, walk-in pantry, and a bright breakfast room that walks out to the covered patio. Upstairs, you’ll find all four bedrooms, including a spacious master suite with a luxurious bathroom featuring double vanities, a walk-in shower, a soaker tub, and a large walk-in closet with direct access to the laundry room. Two secondary bedrooms share a convenient Jack & Jill bathroom, while the fourth bedroom boasts its own private en suite bathroom. Thoughtful design and high-end finishes make this home perfect for today’s lifestyle. Enjoy the peaceful community feel of Adams Pointe Village, with a walking trail, green space, and easy access to shopping, dining, and highways. *** Interior pictures are the same plan at a different address. Some features and colors might be different.
| Elementary School | Middle School | High School |
|---|---|---|
| Matthews Elementary School | Grain Valley North Middle School | Grain Valley High School |
| Price History | |
|---|---|
| 6/9/2026 | Listed $615,000 |
| 8/29/2026 | 3$599,950 |
General Features
| Living Area | 2472 |
|---|---|
| Sewer | Public Sewer |
| Heating | Natural Gas |
| Cooling | Electric |
| Possession | Funding |
| Roof | Composition |
| Appliances | Cooktop,Dishwasher,Disposal,Microwave,Built-In Oven,Electric Range,Gas Range,Stainless Steel Appliance(s) |
| HOA Fee | 375 |
| Garage Spaces | 3 |
| Association Fee Includes | Management |
| Patio/Porch Features | Patio,Covered Patio,Porch |
| Architectural Style | Traditional |
| Security Features | Smoke Detector(s) |
| Construction Materials | Stone Trim,Wood Siding |
| Year Built | 2026 |
| Property Subtype | Single Family Residence |
| Ownership | Other |
| Assoc Fee Paid Per | Annually |
| County | Jackson |
| Property Type | Residential |
| Association Amenities | Trail(s) |
| HOA | Yes |
| Subdivision Name | Adams Pointe Village |
| Garage Y/N | Yes |
| Full Baths | 3 |
| Status | Active |
| Directions | The estimated completion date is Mid-August. For offers,please see the Offer Instructions and use builder’s forms,located in supplements. |
| High School | Grain Valley |
| City | Blue Springs |
| Association Name | Adams Pointe Village HOA |
| High School District | Grain Valley |
| MLS Area | 207 - Blue Springs,Buckner,Oak Grove,Grain Val |
| Lot Size Units | Square Feet |
| Lot Size Square Feet | 13403 |
| Listing Terms | Cash,Conventional,FHA,VA Loan |
| Elementary School | Matthews |
| Middle/Junior High School | Grain Valley North |
| Property Condition | Under Construction |
| Public Remarks | The estimated completion date is Mid-August. Welcome to the Laurelwood by Titan Custom Homes. This beautiful 2-story home offers a functional layout designed for modern living. The main level feature |
| Builder Name | Titan Custom Homes |
| Standard Status | Active |
| In Flood Plain | No |
| HMS_MaintenanceProvidedYN | No |
Interior Features
| Interior Amenities | Ceiling Fan(s),Custom Cabinets,Kitchen Island,Painted Cabinets,Pantry,Walk-In Closet(s) |
|---|---|
| Basement | Egress Window(s),Stubbed for Bath,Sump Pump |
| Flooring | Carpet,Tile,Wood |
| Total Fireplaces | 1 |
| Fireplace Features | Electric,Great Room |
| Basement (Y/N) | Yes |
| Air Conditioning Y/N | Yes |
| Window Features | Thermal Windows |
| Fireplace Y/N | Yes |
| Above Grade Finished Area | 2472 |
| Half Baths | 1 |
| Laundry Features | Bedroom Level,Laundry Room |
| Total Bedrooms | 4 |
| Dining Area Features | Breakfast Area,Eat-In Kitchen,Formal |
| Floor Plan Features | 2 Stories |
Exterior Features
| Parking Features | Attached,Garage Faces Front |
|---|---|
| Lot Features | Adjoin Greenspace,City Limits,City Lot,Cul-De-Sac |
| Water Source | Public |
| Lot Size Area | 13403 |
| Road Surface Type | Paved |
| Builder Model | Laurelwood |
| Road Responsibility | Public Maintenance |
| Other Room Features | Breakfast Room,Entry,Great Room,Mud Room |
Amenities
- Foreclosure
- Views
- Short Sale
- New Construction
- Adult 55+
- Lease To Own
- No HOA Fees
- Furnished
- Primary On Main
- Air Conditioning
- Seller Finance
- Green
- Fixer Upper
- Horse
- Golf
- Fireplace
- Deck
- Garage
- Basement
- Pool
Property vs Single Family Average in 64029
Price
Year Built
Visits
 The information displayed on this page is confidential, proprietary, and copyrighted information of Heartland Multiple Listing Service, Inc. (