
New Construction - Golf Course
Address
12604 S Parkwood Lane, Lees Summit, MO
Price
$ 393,326
Property Attributes
- MLS#2634795
- TypeSingle Family
- Listing Status Active
- CountyJACKSON
- CityLees Summit
- Area204 - Lees Summit Area
- NeighborhoodWoodlawn Estates
- Zip64086
- StyleTraditional
- Year Built2026
- Price$ 393,326
- Bedrooms3
- Full Bathrooms2
- Half Bathrooms1
- Sqr Footage1658
- Lot Size0.121993 Acres
Data Source:
Heartland MLS (HMLS)
Property Description
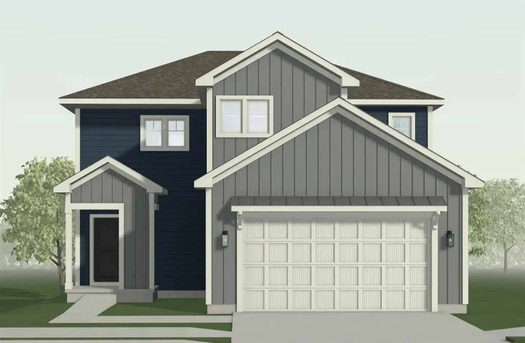
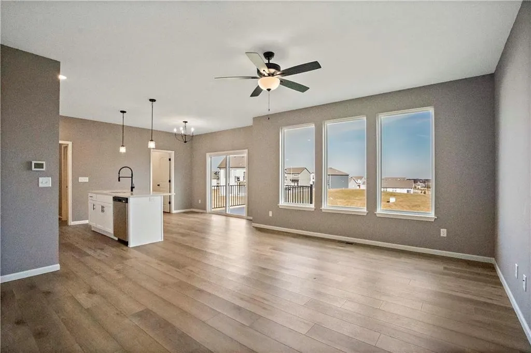
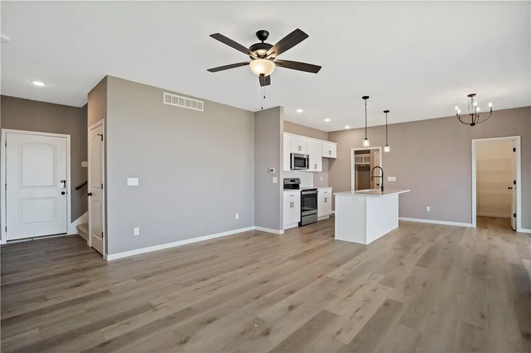
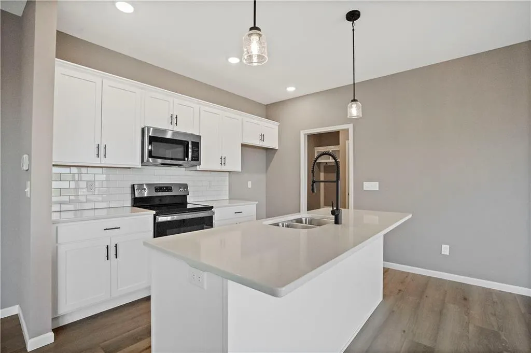
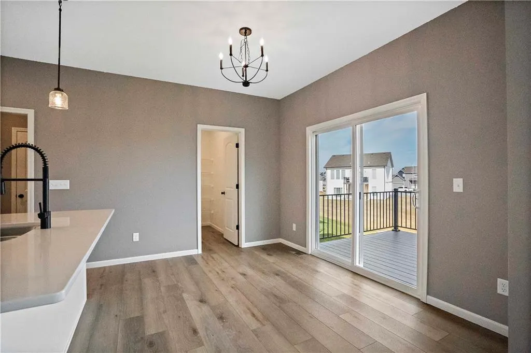
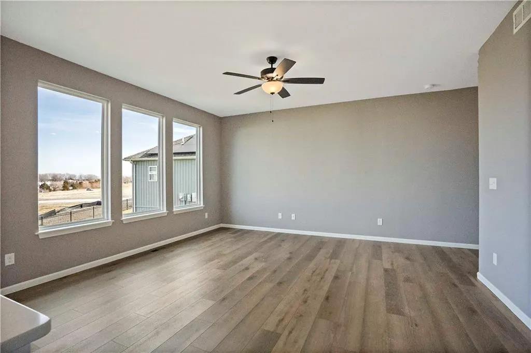
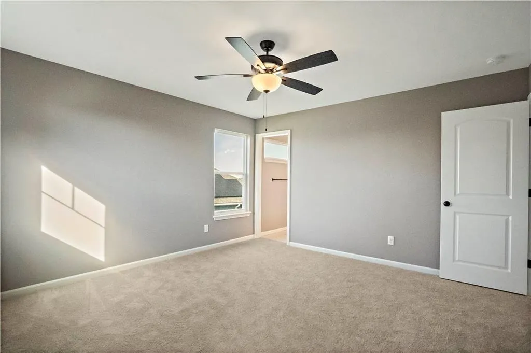
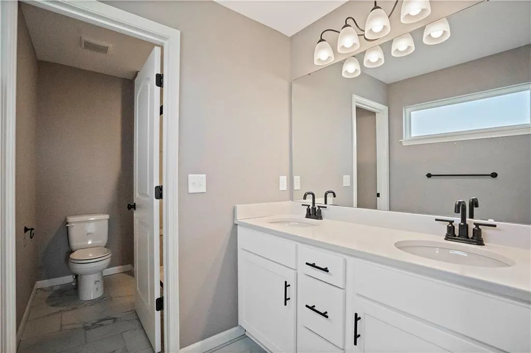
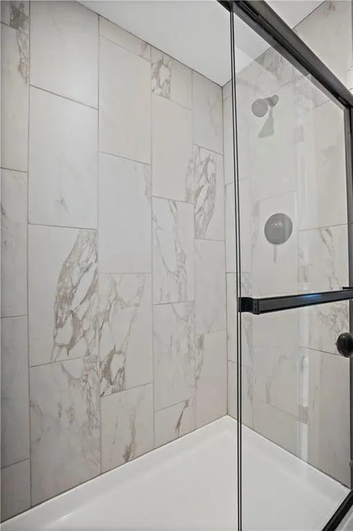
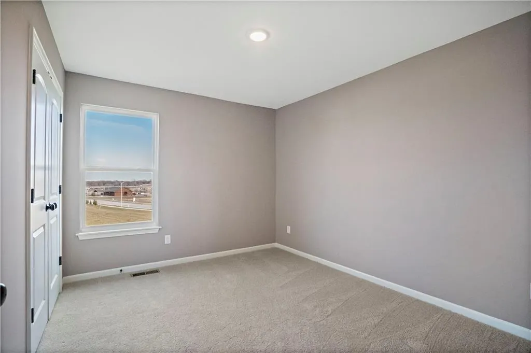
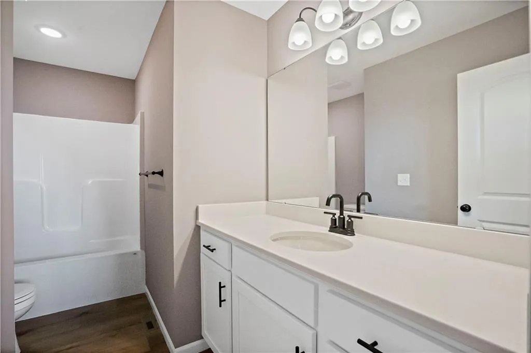
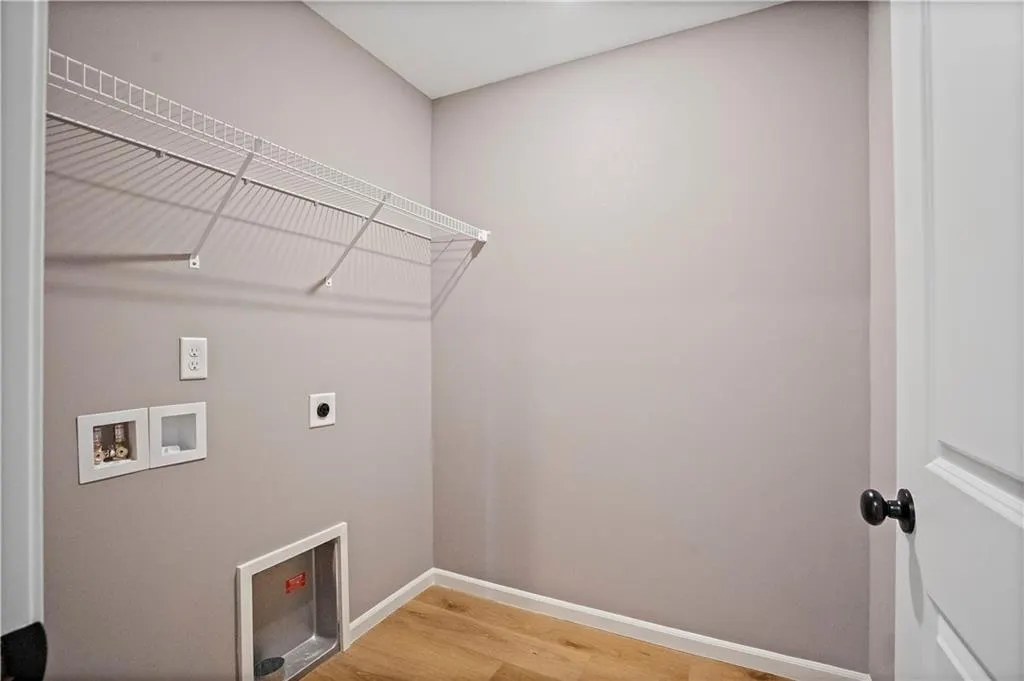
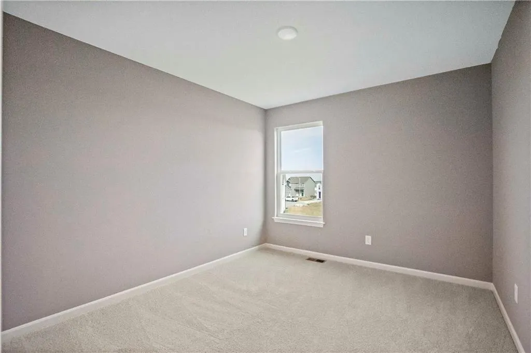
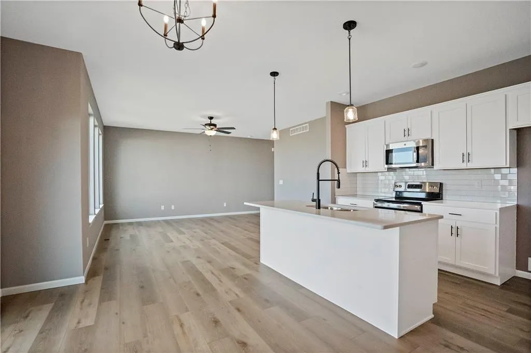
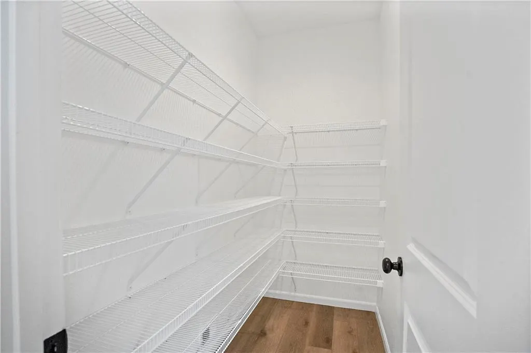
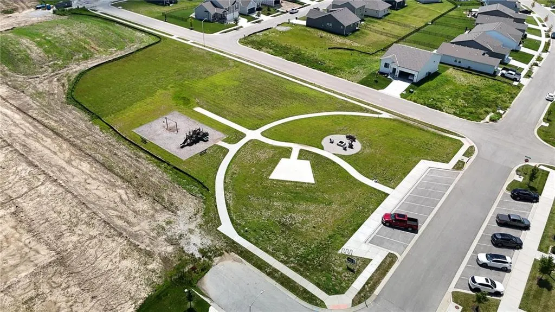
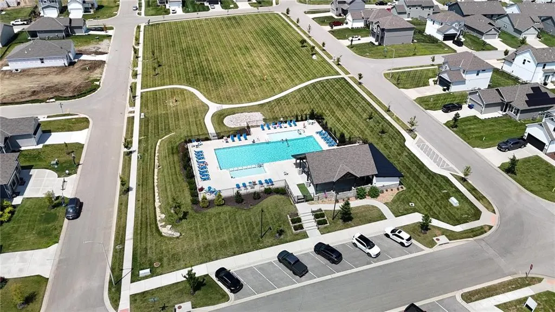
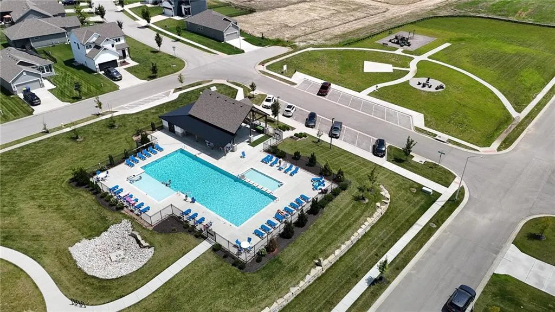
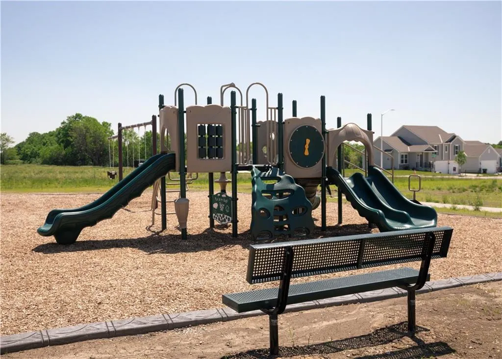
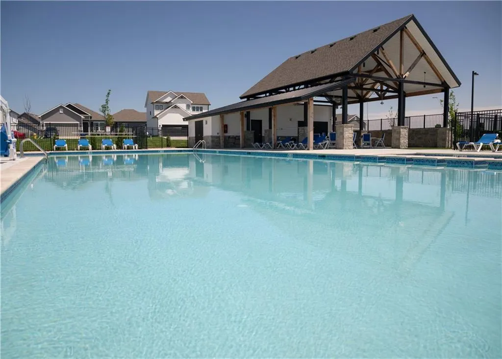
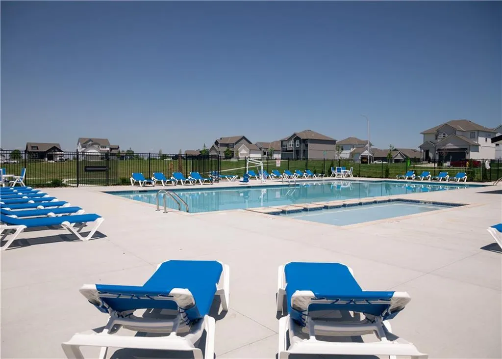
Welcome to the Ainsley by Ashlar Homes. This beautifully designed two-story home offers 3 spacious bedrooms and 2.5 bathrooms, combining style, comfort, and functionality. The open-concept main level features durable LVP flooring, perfect for everyday living and entertaining. The kitchen is a dream with sleek quartz countertops, a stunning tile backsplash, large walk in pantry, and beautiful finishes throughout. Retreat to the primary suite, where you’ll find a luxurious en-suite bathroom complete with tile flooring, and tile shower walls for a spa-like experience. Additional highlights include a convenient boot bench and coat closet in the mudroom off the garage, a garage door opener, insulated garage, high-traffic carpet on the steps and a deck overlooking the backyard. Located in a vibrant community loaded with amenities, enjoy a pool, playground, fire pit, pickleball court, future frisbee golf course, grass-seated amphitheater, and a pond for fishing — all just steps from your front door. Trash and recycling are included in HOA. Photos are from another Ainsley plan with similar finishes, all features may not be the same. Estimated completion date is December 2026.
| Elementary School | Middle School | High School |
|---|---|---|
| Woodland Elementary School | East Trails Middle School | Lee's Summit High School |
| Price History | |
|---|---|
| 8/2/2026 | Listed $393,150 |
General Features
| Living Area | 1658 |
|---|---|
| Sewer | Public Sewer |
| Heating | Natural Gas |
| Cooling | Electric |
| Possession | Funding |
| Roof | Composition |
| Appliances | Dishwasher,Disposal,Microwave,Free-Standing Electric Oven |
| HOA Fee | 660 |
| Garage Spaces | 2 |
| Association Fee Includes | Trash |
| Patio/Porch Features | Deck |
| Architectural Style | Traditional |
| Security Features | Smart Door Lock,Smoke Detector(s) |
| Construction Materials | Concrete |
| Year Built | 2026 |
| Property Subtype | Single Family Residence |
| Ownership | Private |
| Assoc Fee Paid Per | Annually |
| County | Jackson |
| Property Type | Residential |
| Association Amenities | Other,Pickleball Court(s),Play Area,Pool |
| HOA | Yes |
| Energy Efficient | Insulation,Thermostat |
| Subdivision Name | Woodlawn Estates |
| Facing Direction | East |
| Garage Y/N | Yes |
| Full Baths | 2 |
| Status | Active |
| Directions | 50 HWY east to 7 HWY,South on 7 Hwy to White Tail Lane,right on White Tail Lane to Woodlawn Drive,left on Woodlawn Drive Cedar Grove Drive,right on Cedar Grove Drive to Parkwood Lane,Left on Parkwood |
| High School | Lee's Summit |
| City | Lee's Summit |
| High School District | Lee's Summit |
| MLS Area | 204 - Lee's Summit Area |
| Lot Size Units | Square Feet |
| Lot Size Square Feet | 5314 |
| Listing Terms | Cash,Conventional,FHA,VA Loan |
| Elementary School | Woodland |
| Middle/Junior High School | East Trails |
| Property Condition | Under Construction |
| Public Remarks | Welcome to the Ainsley by Ashlar Homes. This beautifully designed two-story home offers 3 spacious bedrooms and 2.5 bathrooms,combining style,comfort,and functionality. The open-concept main level fe |
| Virtual Tour | https://youtu.be/hsd3PQtOI1w |
| Builder Name | Ashlar |
| Standard Status | Active |
| Green Features | Fiber Cement |
| In Flood Plain | No |
| HMS_MaintenanceProvidedYN | No |
Interior Features
| Interior Amenities | Ceiling Fan(s),Kitchen Island,Pantry,Smart Thermostat,Walk-In Closet(s) |
|---|---|
| Basement | Daylight,Unfinished,Stubbed for Bath |
| Flooring | Carpet,Luxury Vinyl,Tile |
| Basement (Y/N) | Yes |
| Air Conditioning Y/N | Yes |
| Window Features | Thermal Windows |
| Fireplace Y/N | No |
| Above Grade Finished Area | 1658 |
| Half Baths | 1 |
| Laundry Features | Bedroom Level,Laundry Room |
| Total Bedrooms | 3 |
| Dining Area Features | Kit/Dining Combo |
| Floor Plan Features | 2 Stories |
Exterior Features
| Parking Features | Attached,Garage Door Opener,Garage Faces Front |
|---|---|
| Lot Features | City Lot |
| Water Source | Public |
| Lot Size Area | 5314 |
| Road Surface Type | Paved |
| Builder Model | Ainsley |
| Road Responsibility | Public Maintenance |
| Other Room Features | Fam Rm Main Level,Mud Room |
Amenities
- Foreclosure
- Views
- Short Sale
- New Construction
- Adult 55+
- Lease To Own
- No HOA Fees
- Furnished
- Primary On Main
- Air Conditioning
- Seller Finance
- Green
- Fixer Upper
- Horse
- Golf
- Fireplace
- Deck
- Garage
- Basement
- Pool
Property vs Single Family Average in 64086
Price
Year Built
Visits
 The information displayed on this page is confidential, proprietary, and copyrighted information of Heartland Multiple Listing Service, Inc. (