
New Construction
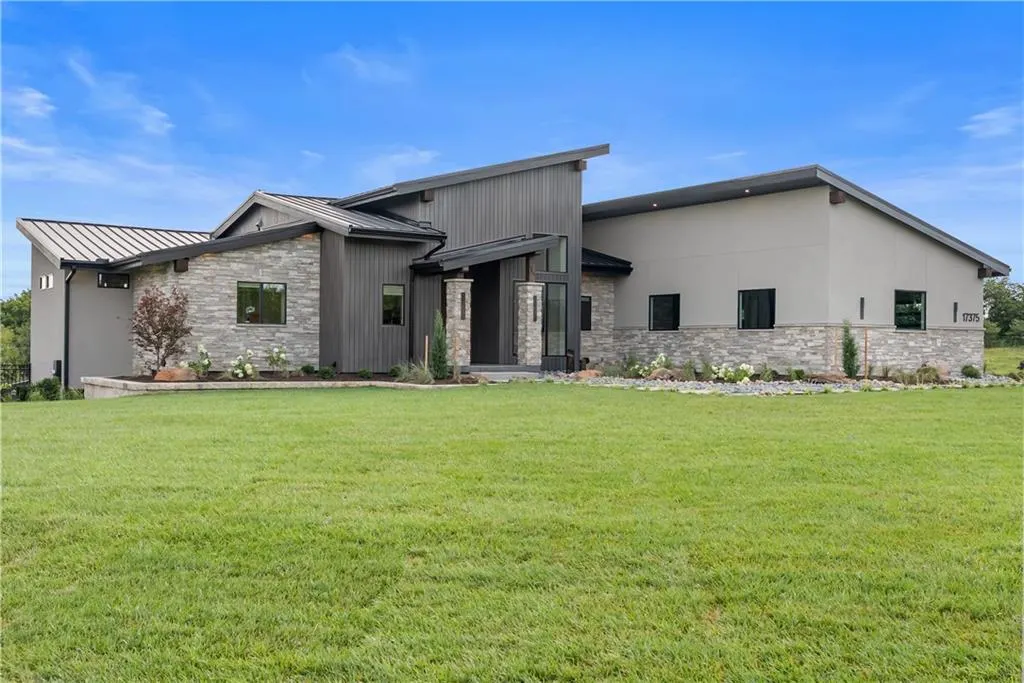
Address
17375 Galloway Drive, Stilwell, KS
Price
$ 4,395,000
Property Attributes
- MLS#2636683
- TypeSingle Family
- Listing Status Active
- CountyJOHNSON - KS
- CityStilwell
- Area345 - N=135th - S=Co Ln - E=State Ln - W=Pflumm
- NeighborhoodLoch Lloyd
- Zip66085
- StyleContemporary
- Year Built2026
- Taxes$ 55000
- Price$ 4,395,000
- Bedrooms4
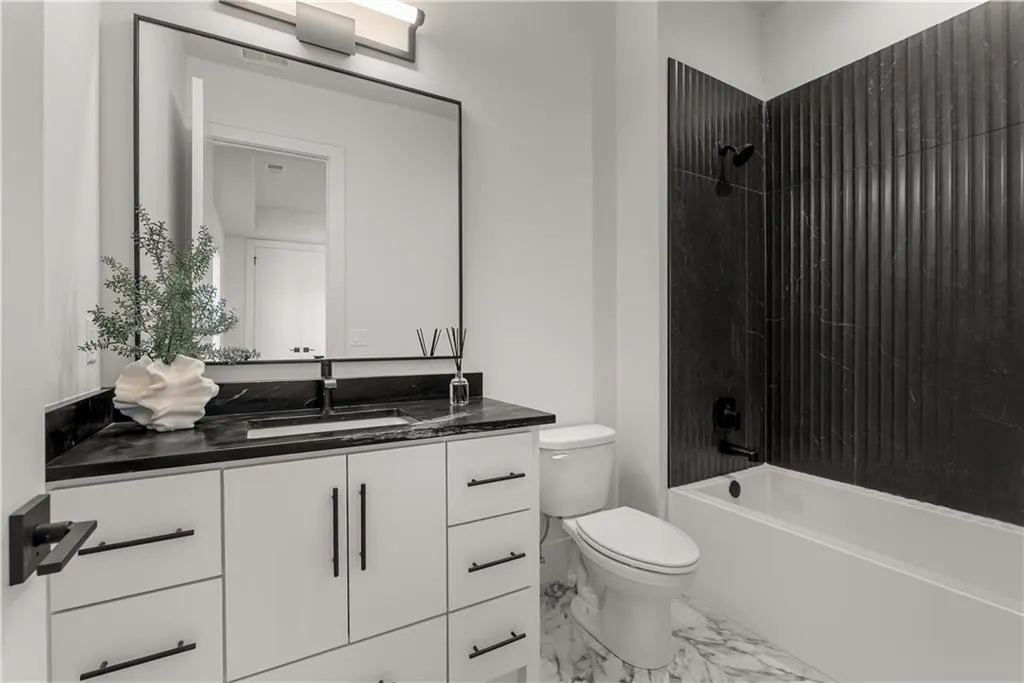
- Full Bathrooms4
- Half Bathrooms1
- Sqr Footage5001
- Lot Size2.03999 Acres
Data Source:
Heartland MLS (HMLS)
Property Description
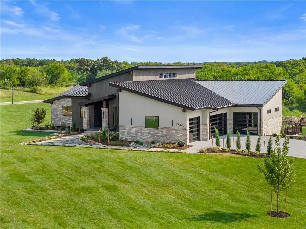
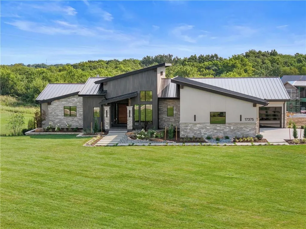
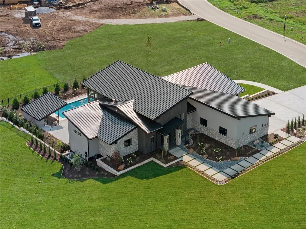
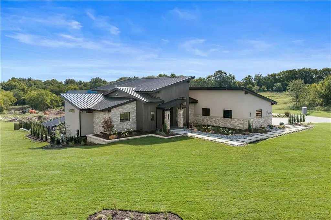
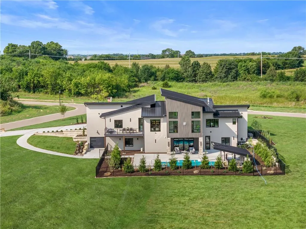
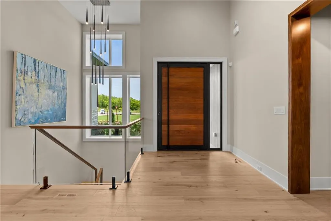
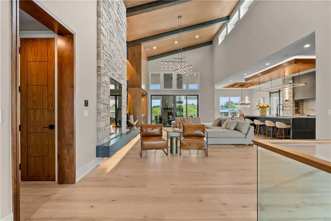
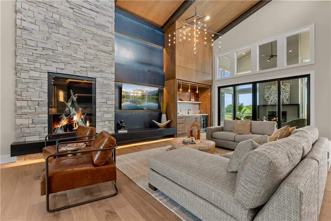
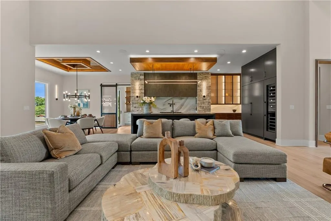
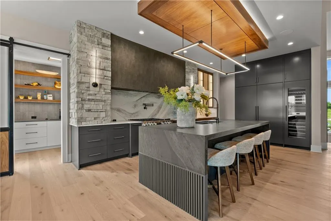
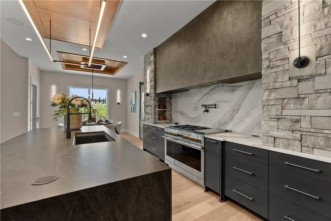
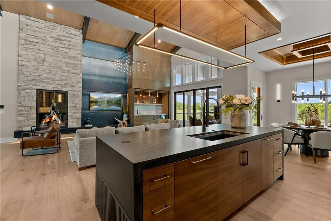
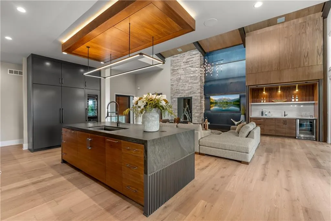
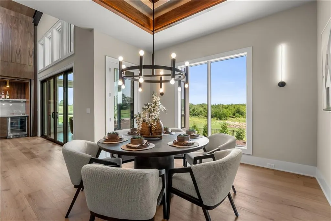
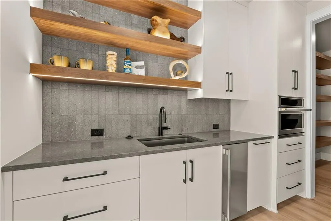
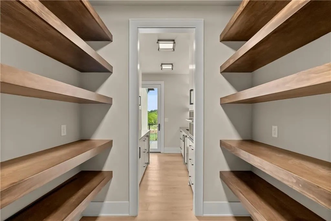
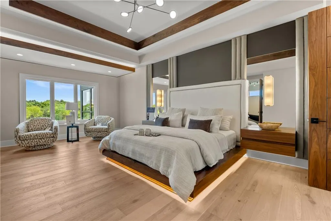
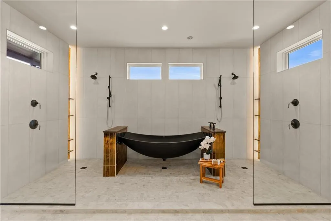
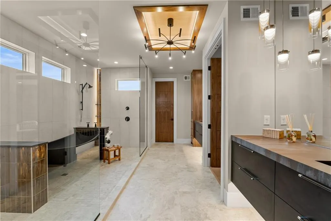
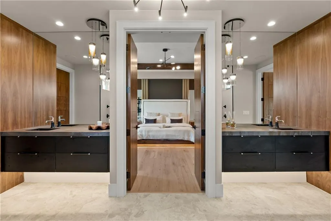
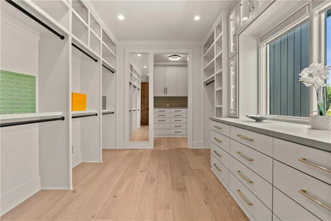
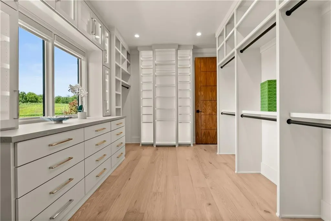
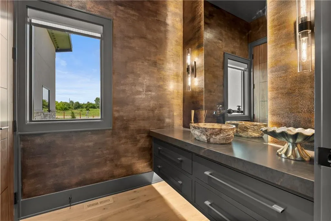
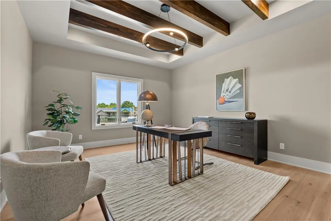
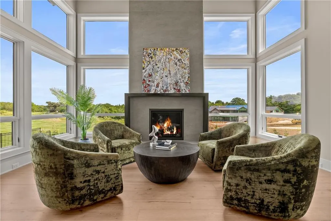
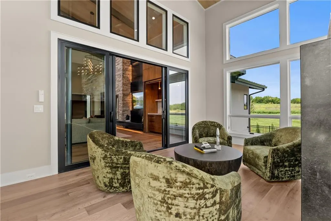
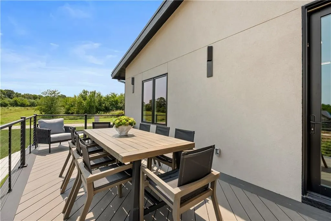
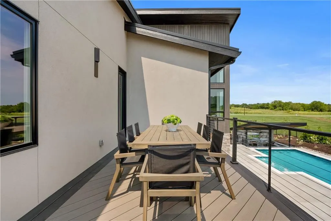
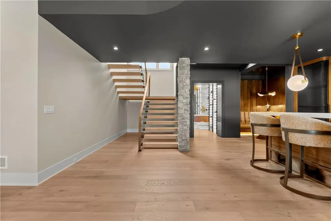
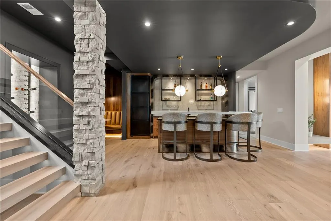
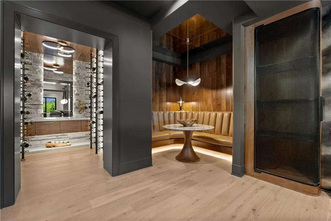
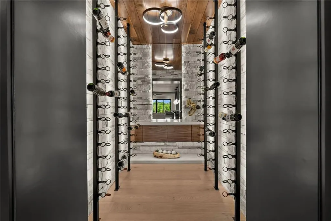
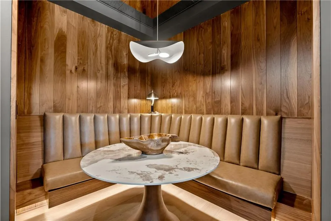
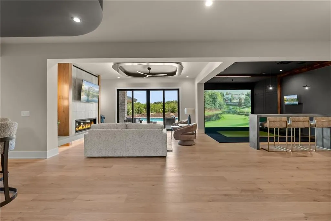
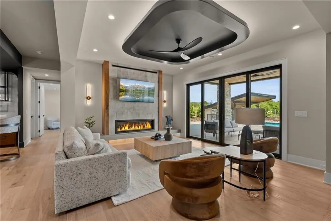
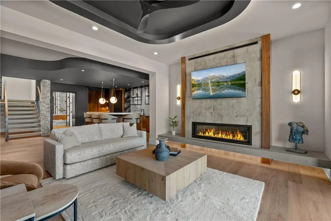
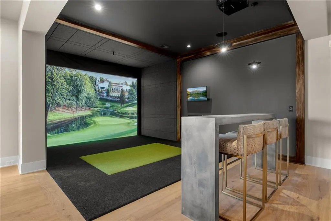
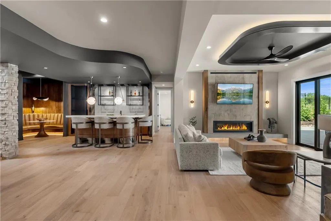
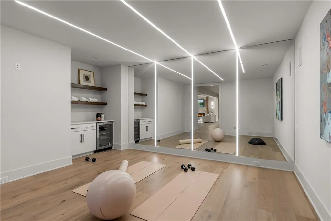
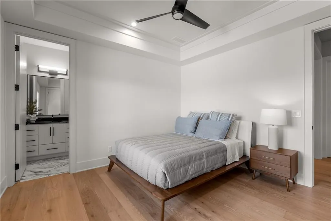
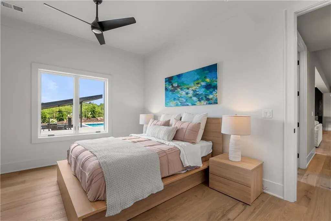
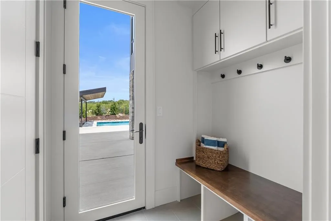
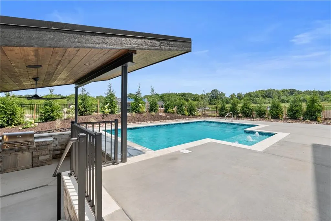
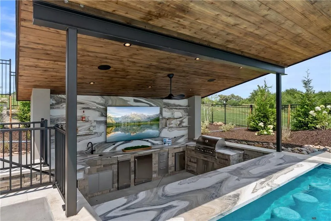
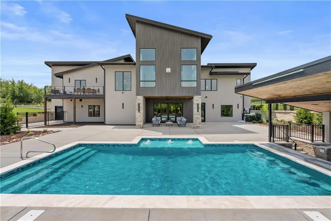
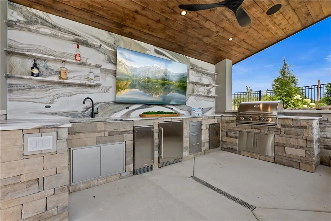
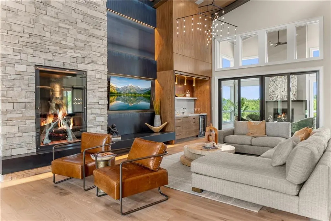

Modern architecture, exceptional craftsmanship and resort-style living come together in this newly completed residence by Walker Custom Homes, ideally positioned on an impressive 2-acre homesite in the Blue Valley phase of Loch Lloyd on the Kansas side of the community. Designed to make a statement without sacrificing warmth, the home pairs clean contemporary lines with natural wood, stone, expansive walls of glass and carefully curated finishes throughout. Soaring ceilings and dramatic windows fill the interiors with natural light, while distinctive architectural details and statement lighting give each space its own identity. A stunning fireside sitting room wrapped in glass creates an intimate retreat, while a private office with exposed wood beams offers a sophisticated space away from the home's main living areas. The primary suite delivers a true luxury experience with an expansive custom dressing room and spa-inspired bath featuring an oversized shower and sculptural soaking tub. Designed for entertaining, the lower level is a destination of its own. A striking bar, built-in banquette and dramatic wine display create an inviting gathering space, connected to the main level by a floating staircase and layered with rich wood, stone and custom details. Outdoor living is equally impressive, extending across multiple levels from an elevated covered deck overlooking the surrounding landscape to an expansive patio and private pool below. A dedicated mudroom with direct pool access creates a seamless transition between indoor and outdoor living. Fresh, sophisticated and unmistakably modern, this exceptional residence delivers architectural presence, privacy and an extraordinary approach to luxury living in Loch Lloyd.
| Elementary School | Middle School | High School |
|---|---|---|
| Blue River Elementary School | Blue Valley Middle School | Blue Valley High School |
| Price History | |
|---|---|
| 8/14/2026 | Listed $4,395,000 |
General Features
| Living Area | 5001 |
|---|---|
| Sewer | Public Sewer,Grinder Pump |
| Heating | Forced Air |
| Cooling | Electric |
| Possession | Funding |
| Roof | Metal |
| Appliances | Cooktop,Dishwasher,Disposal |
| HOA Fee | 390 |

| Garage Spaces | 4 |
| Association Fee Includes | Curbside Recycle,Trash |
| Patio/Porch Features | Deck,Covered Patio |
| Architectural Style | Contemporary |
| Security Features | Smoke Detector(s) |
| Construction Materials | Frame,Stucco & Frame |
| Year Built | 2026 |
| Property Subtype | Single Family Residence |
| Ownership | Private |
| Assoc Fee Paid Per | Monthly |
| County | Johnson,KS |
| Property Type | Residential |
| Association Amenities | Boat Dock,Trail(s) |
| HOA | Yes |
| Subdivision Name | Loch Lloyd |
| Garage Y/N | Yes |
| Other Structures | None |
| Full Baths | 4 |
| Status | Active |
| Directions | Blue Valley at Loch Lloyd lots are located on the North East Corner of 175th and Kenneth Road. Access to the lots for showing is thru our East Gate located at 167th and Holmes Road. |
| High School | Blue Valley |
| City | Stilwell |
| Association Name | Loch Lloyd HOA |
| High School District | Blue Valley |
| MLS Area | 345 - N=135th;S=Co Ln;E=State Ln;W=Pflumm |
| Lot Size Units | Acres |
| Lot Size Square Feet | 88862.4 |
| Listing Terms | Cash,Conventional |
| Elementary School | Blue River |
| Middle/Junior High School | Blue Valley |
| Property Condition | Never Occupied |
| Public Remarks | Modern architecture,exceptional craftsmanship and resort-style living come together in this newly completed residence by Walker Custom Homes,ideally positioned on an impressive 2-acre homesite in the |
| Builder Name | Walker Custom Homes |
| Standard Status | Active |
| In Flood Plain | No |
| HMS_MaintenanceProvidedYN | No |
Interior Features
| Basement | Basement BR,Finished,Sump Pump,Walk-Out Access |
|---|---|
| Flooring | Carpet,Tile,Wood |
| Total Fireplaces | 3 |
| Fireplace Features | Great Room,Other,Recreation Room |
| Basement (Y/N) | Yes |
| Air Conditioning Y/N | Yes |
| Window Features | Thermal Windows |
| Fireplace Y/N | Yes |
| Above Grade Finished Area | 2837 |
| Half Baths | 1 |
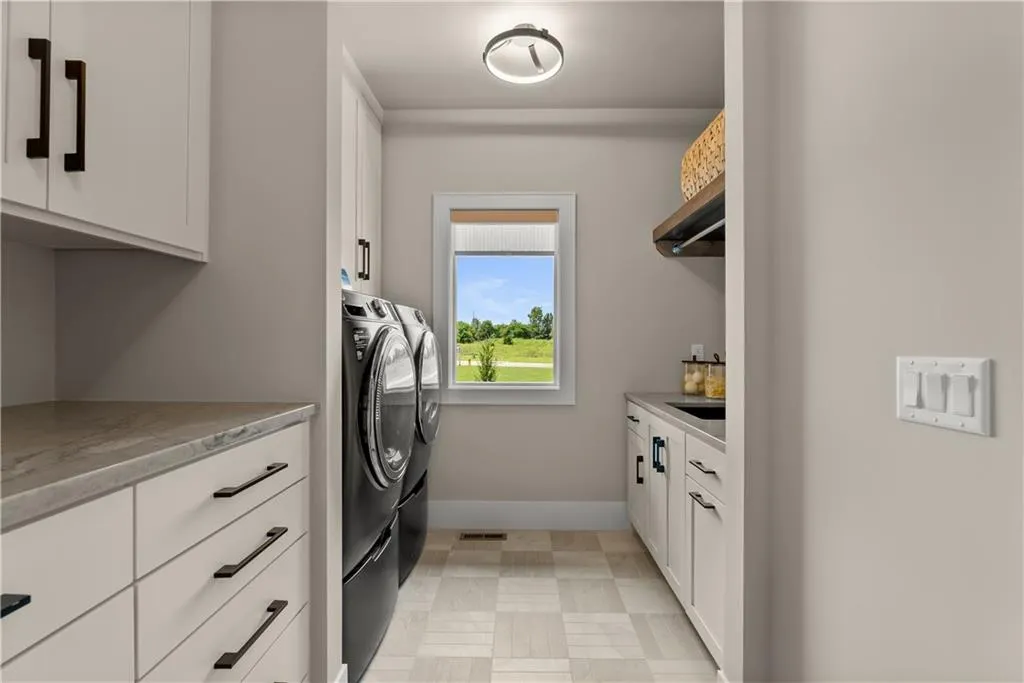
| Laundry Features | Main Level |
| Total Bedrooms | 4 |
| Below Grade Finished Area | 2164 |
| Dining Area Features | Kit/Dining Combo |
| Floor Plan Features | Ranch,Reverse 1.5 Story |
Exterior Features
| Parking Features | Attached,Garage Faces Front,Garage Faces Rear |
|---|---|
| Lot Features | Acreage,Corner Lot,Estate Lot,Sprinkler-In Ground |
| Water Source | Public |
| Lot Size Area | 2.04 |
| Road Surface Type | Paved |
| Road Responsibility | Private Maintenance |
| Lake Description | Lake Access |
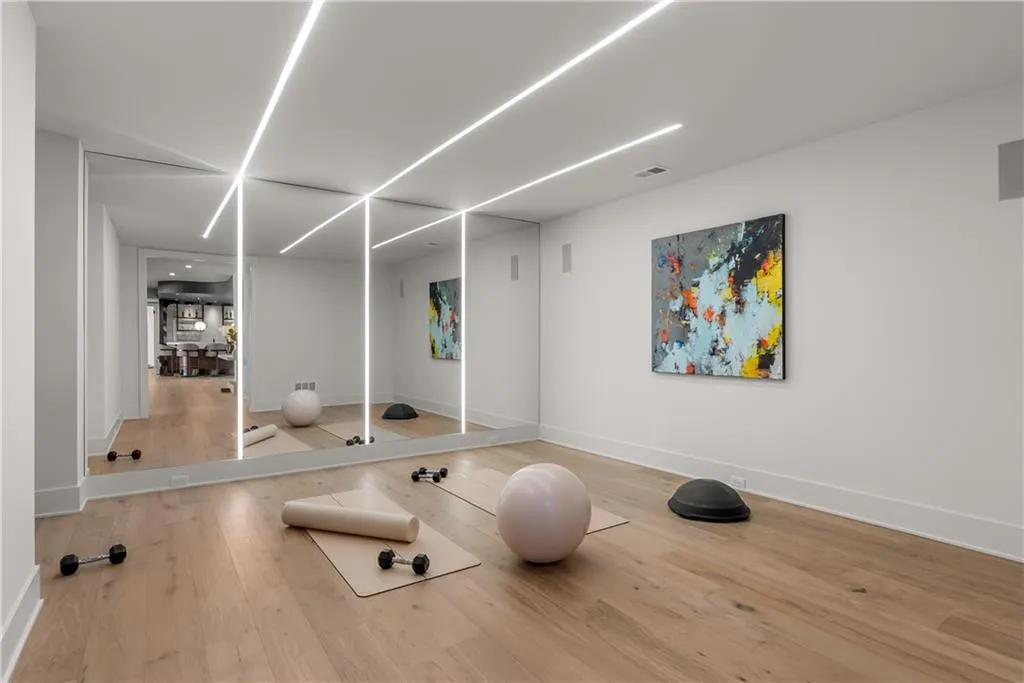
| Other Room Features | Entry,Exercise Room,Great Room,Main Floor BR,Main Floor Primary Bedroom,Mud Room,Office,Recreation Room,Sitting Room,Sun Room |
Amenities
- Foreclosure
- Views
- Short Sale
- New Construction
- Adult 55+
- Lease To Own
- No HOA Fees
- Furnished
- Primary On Main
- Air Conditioning
- Seller Finance
- Green
- Fixer Upper
- Horse
- Golf
- Fireplace
- Deck
- Garage
- Basement
- Pool
Property vs Single Family Average in 66085
Price
Taxes
Year Built
Visits
 The information displayed on this page is confidential, proprietary, and copyrighted information of Heartland Multiple Listing Service, Inc. (